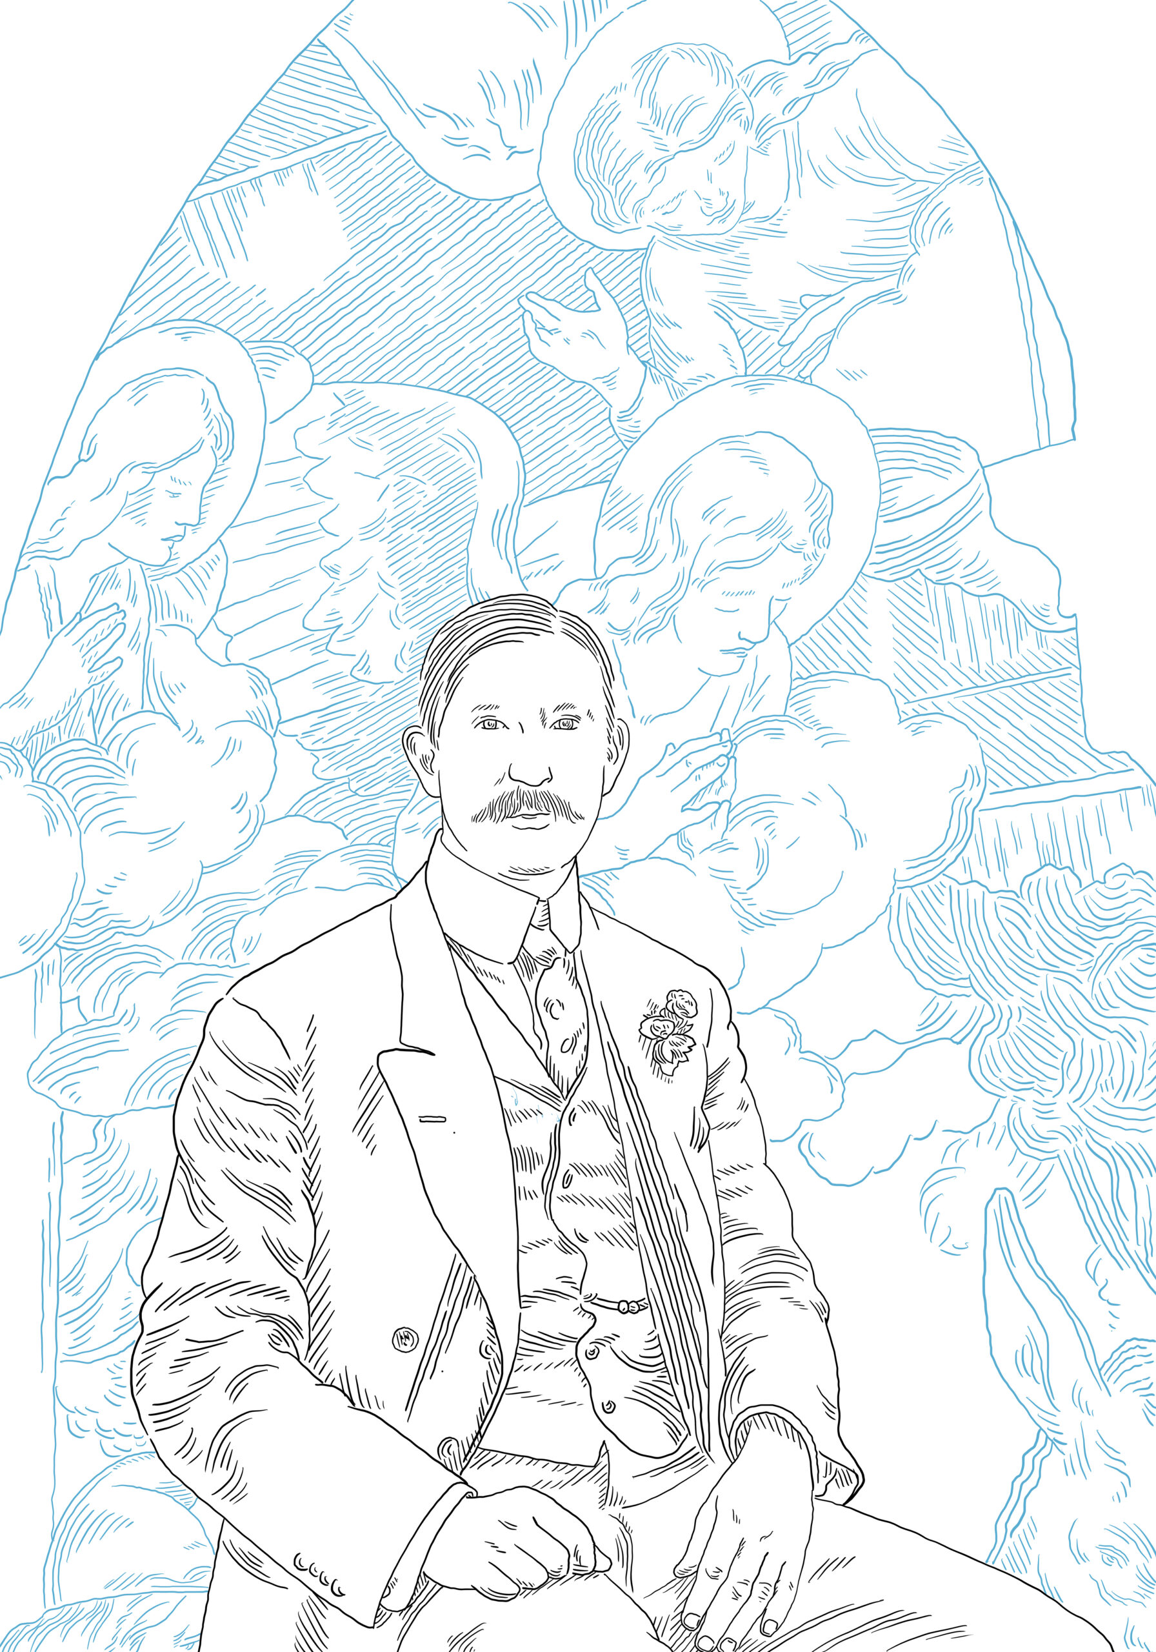
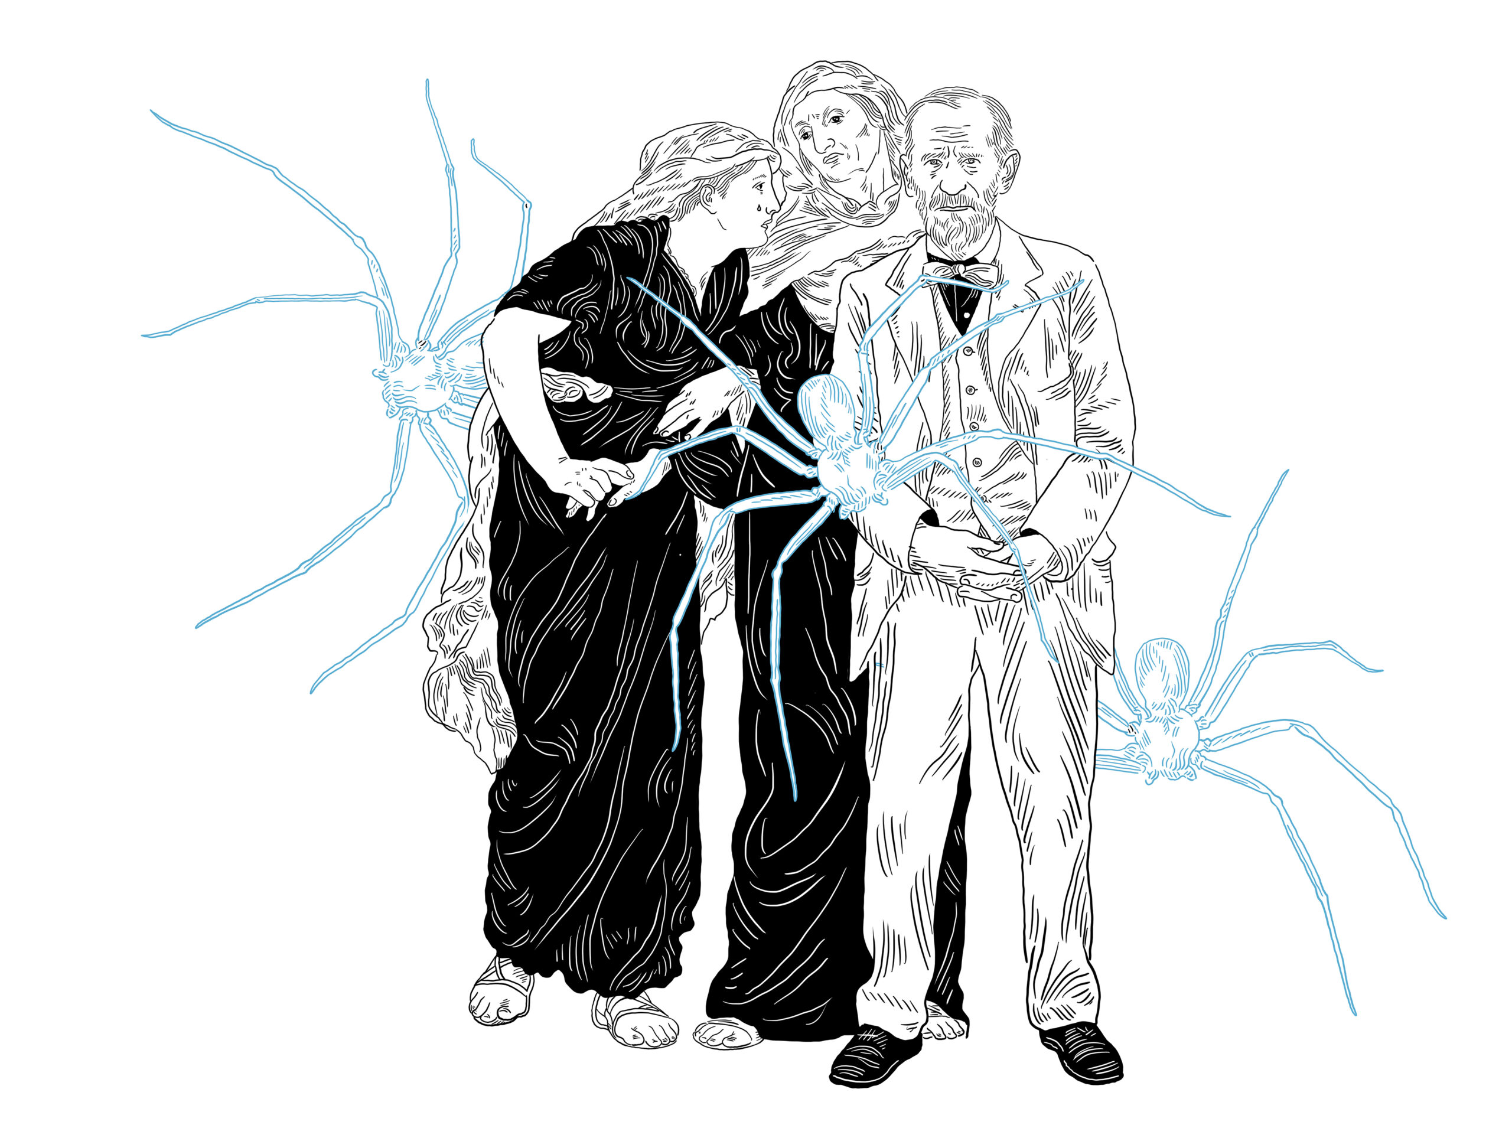
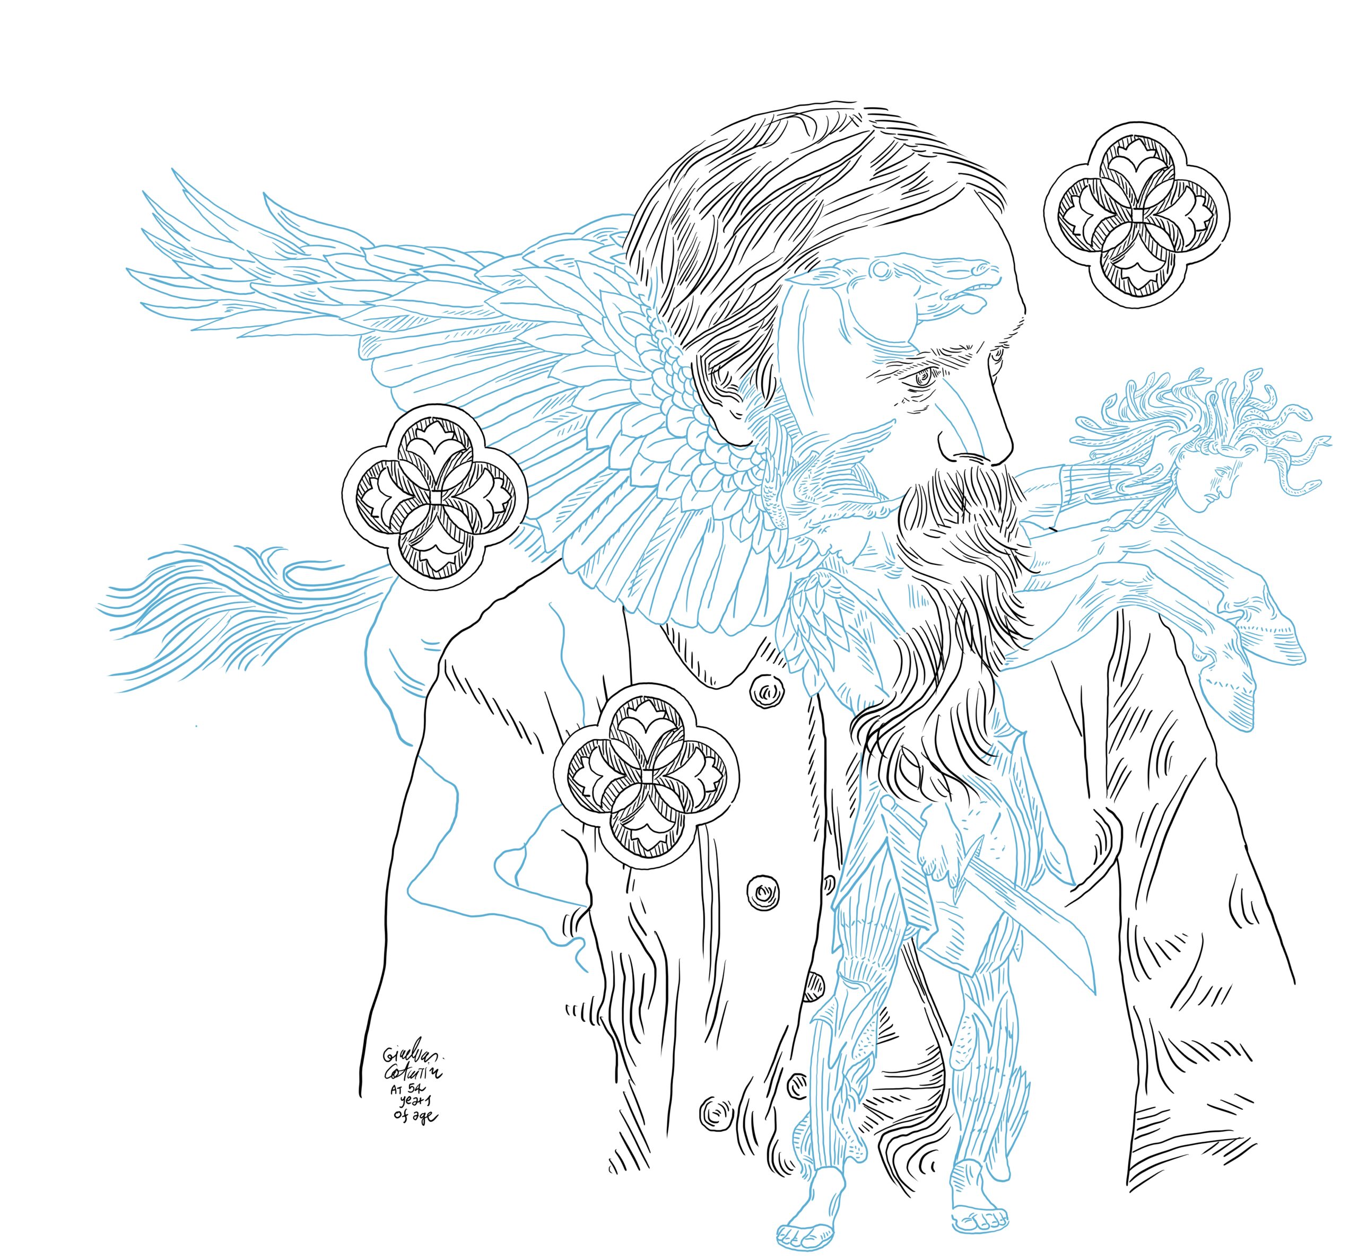
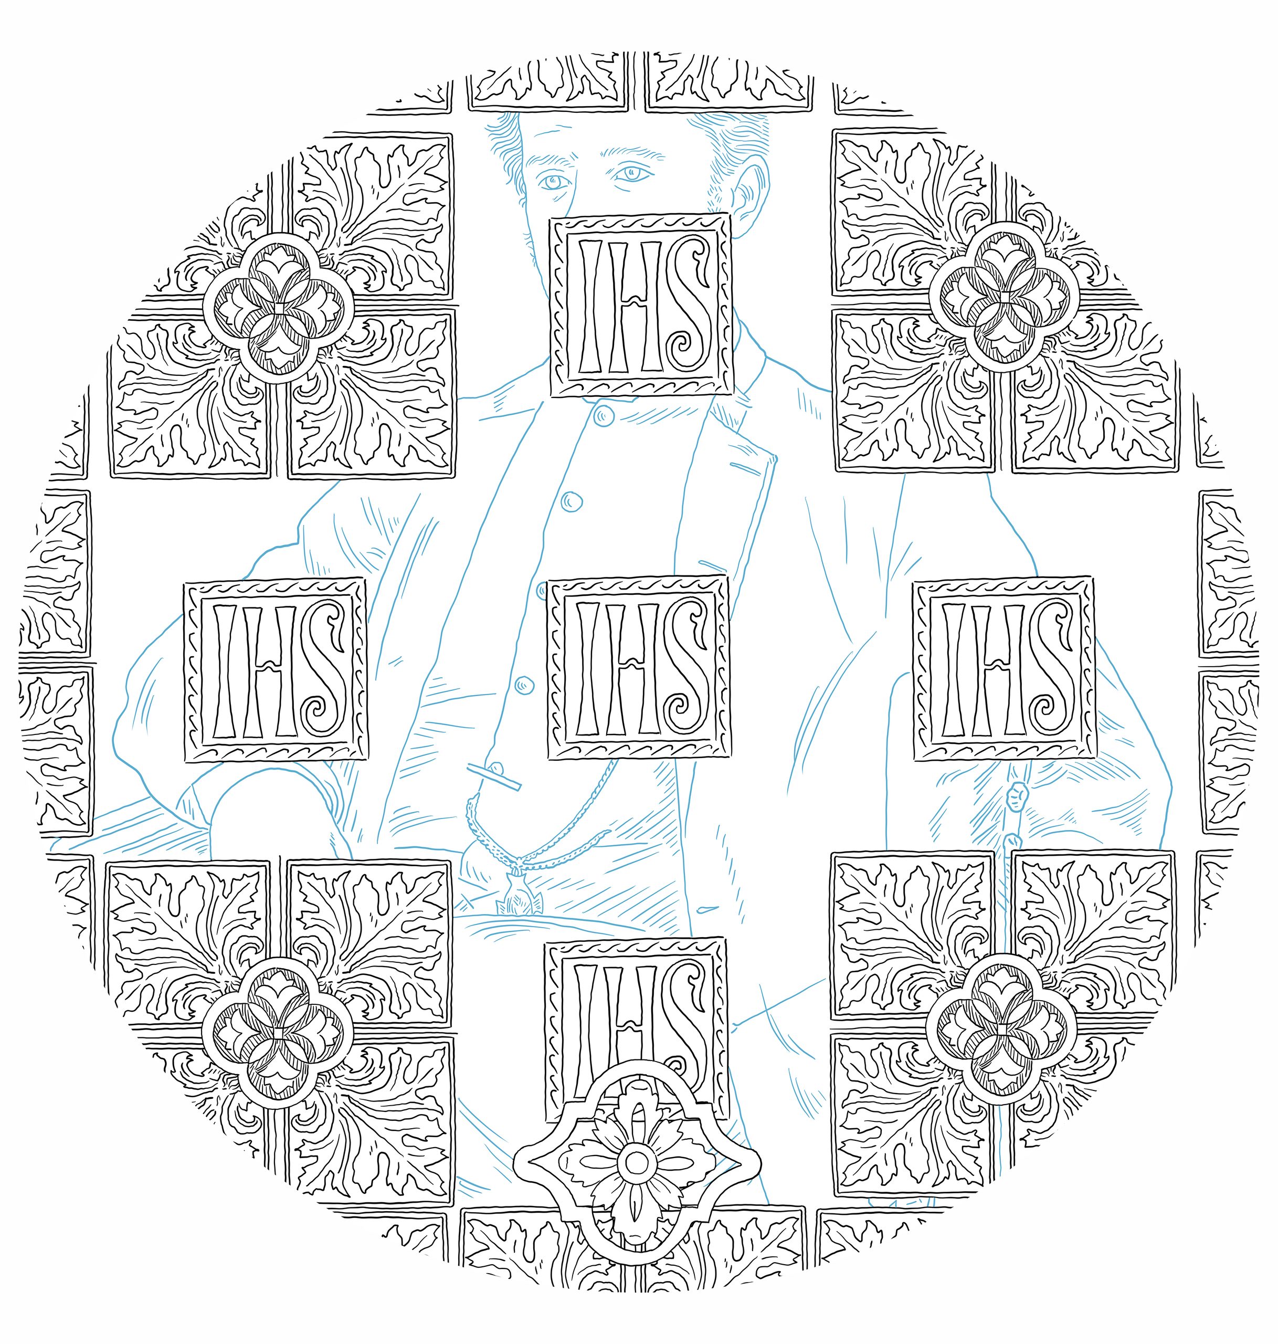
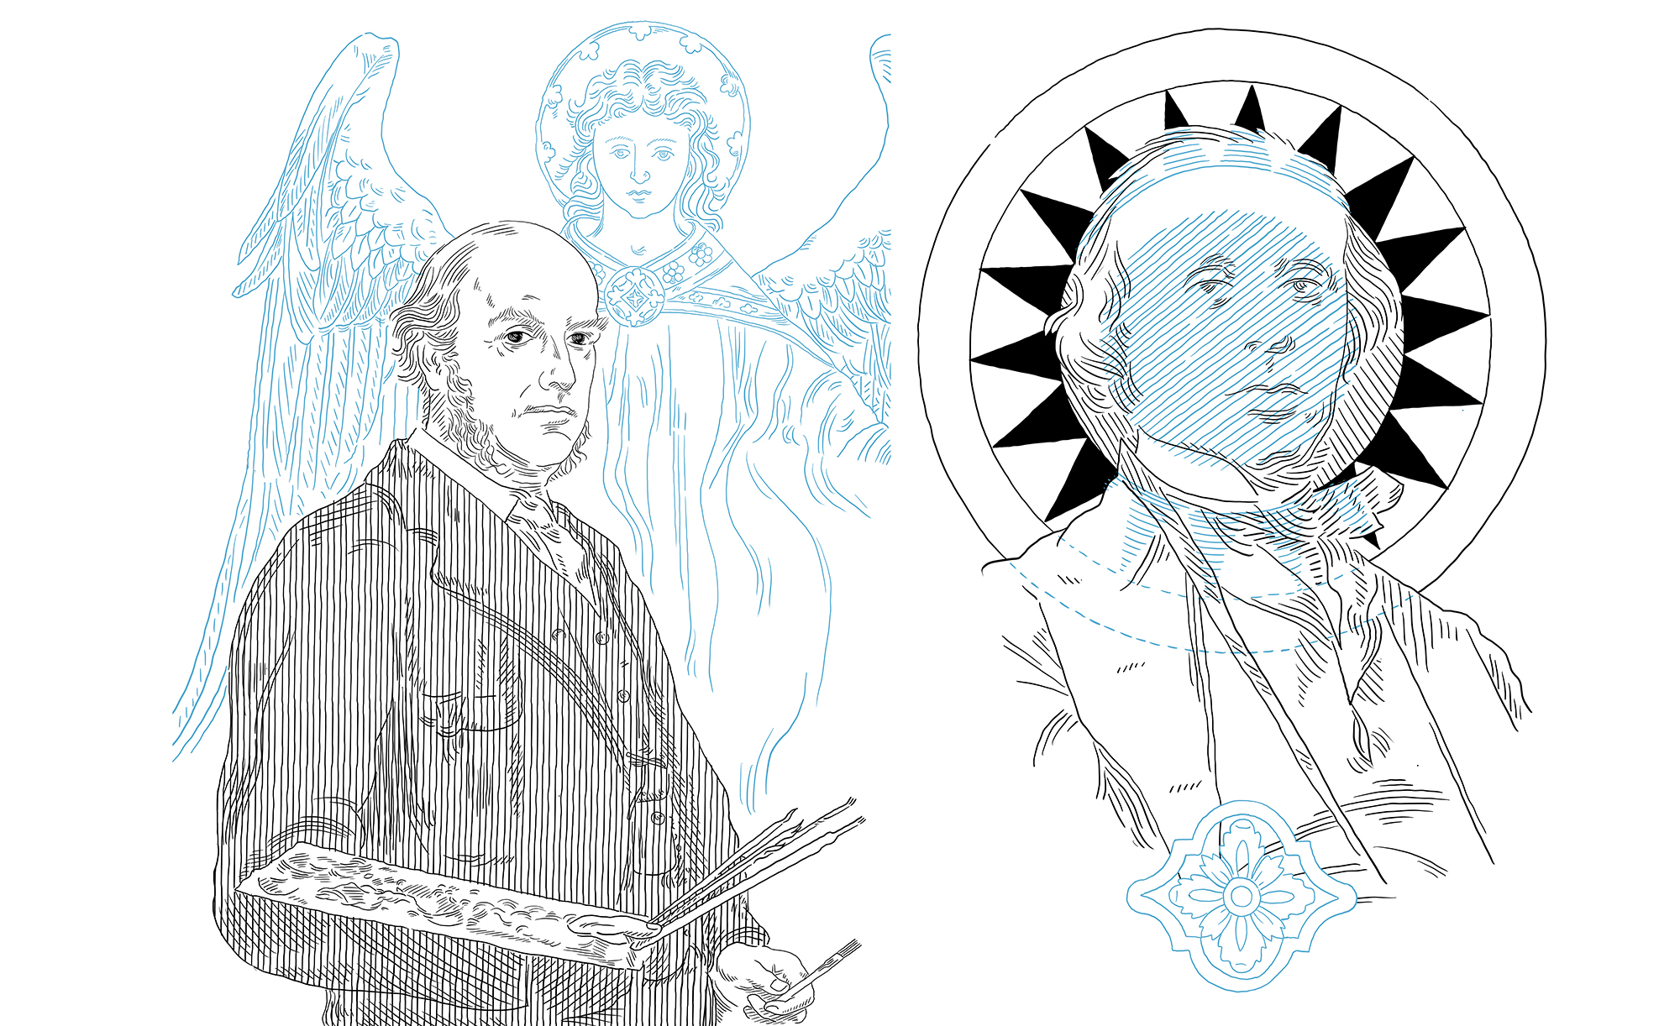
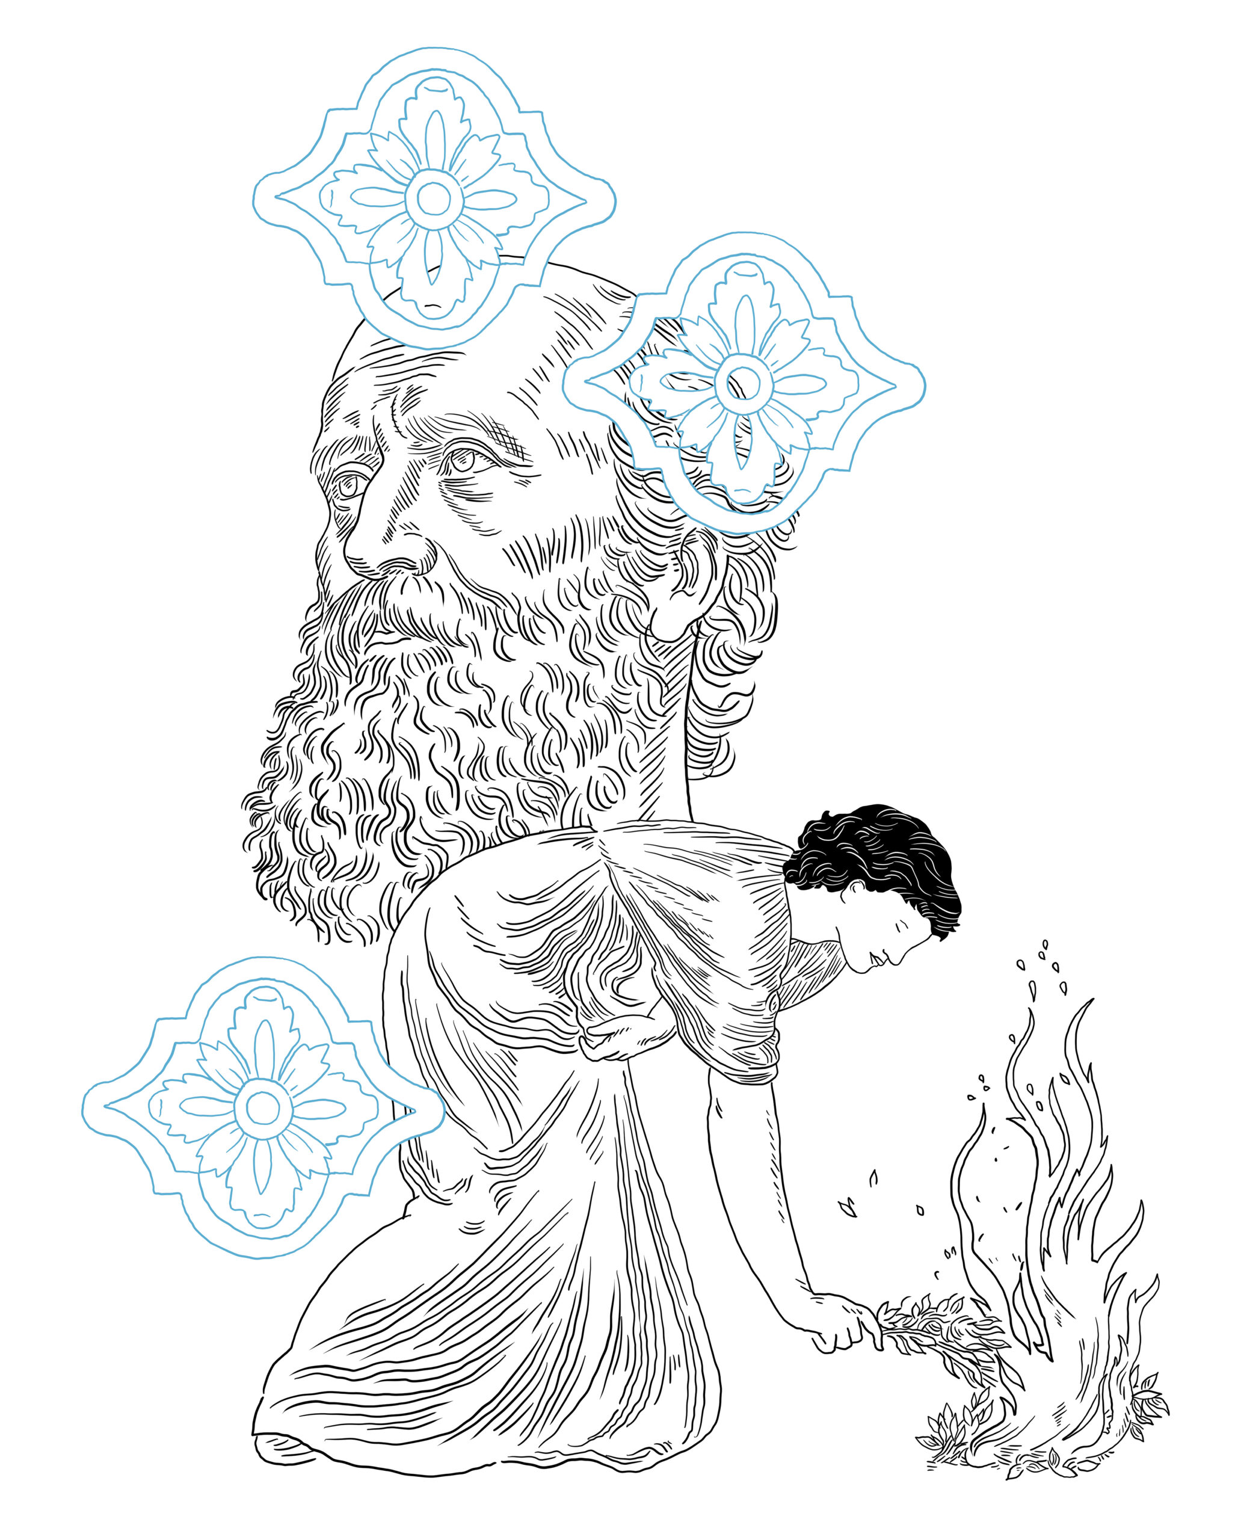
George Edmund Street draws a line that rises from the page and begins to ring the bells
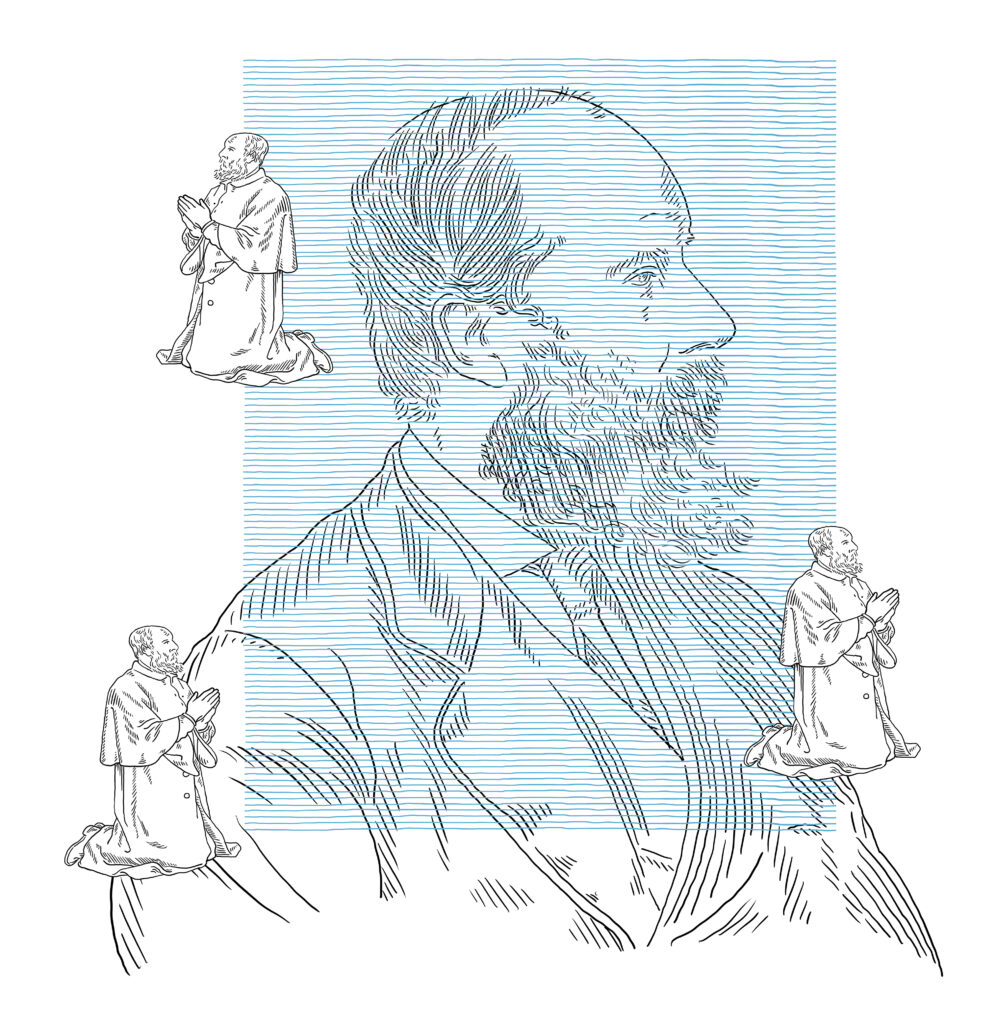
Technical pen drawing executed using a vintage pen plotter by Pen Plot Studio in Hummelo, the Netherlands, unique edition, 2026
Learning to look
George Edmund Street was born on 20 June 1824 in Woodford, Essex, the son of a solicitor. He trained in Winchester with the architect Owen Browne Carter and moved to London in 1844 to work in the office of George Gilbert Scott. By 1849 he had established his own practice. As architect to the Diocese of Oxford, he went on to design and restore churches across southern England. The work brought him into daily contact with medieval buildings and with the practical decisions involved in repairing them, extending them and making them fit for use. Paul Mellon Centre, George Edmund Street · Historic England, George Edmund Street
Street travelled with a sketchbook. He visited France, Germany and the Low Countries before making an extended tour of northern Italy in 1853. His drawings record the things an architect needs to know about a building: how a pier meets an arch, where a window sits in the thickness of a wall, how a change of material alters the appearance of a façade. Those observations became Brick and Marble in the Middle Ages, first published in 1855. A decade later, after several journeys through Spain, he published Some Account of Gothic Architecture in Spain. In both books, drawing was a way of testing what he saw and making it possible for other people to study it. Street, Brick and Marble in the Middle Ages · Street, Some Account of Gothic Architecture in Spain
An English architect on Via Nazionale
The commission for St. Paul’s Within the Walls came from the American Episcopal congregation led by Robert Jenkins Nevin. After the capture of Rome in 1870, the congregation was able to build a permanent church within the old city walls. Street’s building took shape on Via Nazionale, one of the streets through which the new Italian capital was remaking itself. The foundation stone was laid on 25 January 1873, and the church was consecrated in 1876. G. A. Bremner, A Tale of Two Churches · Paul Mellon Centre, Paul Joyce Archive
The most immediate thing about St. Paul’s is its colour. Bands of pale travertine run through red brick and turn the wall itself into a pattern. Inside, the stained glass adds colour that changes as the light moves. Further in, the curve of the apse gives the mosaic figures their place above the congregation. Street’s study of Italian buildings helps explain how he could bring brick, stone and colour together so confidently. The church also shows how much an architect leaves for others to do. The walls and arches were drawn and built by one set of hands. Other people would decide what the light passing through them looked like and what faces would look back from the apse. Paul Mellon Centre, Paul Joyce Archive · Delaware Art Museum, Burne-Jones’s study for the figure of Christ
The work after Street
In 1881 Street approached Edward Burne-Jones about designing mosaics for the church. Street died on 18 December that year, aged fifty-seven, and was buried in Westminster Abbey. Nevin carried the mosaic commission forward. Burne-Jones made the designs in England, Venetian mosaicists translated them into glass, and Thomas Rooke eventually completed the lower register of the apse. Street also died before the opening of his largest commission, the Royal Courts of Justice in London, which opened in 1882. In both cities, people entered buildings whose architect had spent years imagining how they would be used and never saw them in their finished form. Westminster Abbey, George Edmund Street · Paul Mellon Centre, George Edmund Street · Estate Romana, St. Paul’s Within the Walls
The portrait in the exhibition
In The Day the Angels Remembered Who Had Drawn Them, Street appears in profile behind a field of blue horizontal lines. The lines pass across his face and continue beyond it. Three small kneeling figures interrupt their rhythm. I think of the blue lines as the ruling on a sheet of paper, the kind of surface on which a building might first be worked out. In the portrait, the lines are also physical marks, laid down one by one by a pen plotter.
The title asks what happens when one of those lines leaves the page and begins to ring the bells. Between the line and the sound are the people who read the drawing, laid the brick, cut the stone and made the tower stand. A hundred and fifty years after the consecration of St. Paul’s, I wanted the portrait to hold on to that distance between the first mark and the building we can walk into today.